When planning a main floor renovation, one of the biggest decisions is whether to go with an open-concept layout or maintain a more traditional, closed design. Both options have clear advantages—the right choice depends on how you live, work, and entertain.
Open-Concept Layouts: Spacious and Social
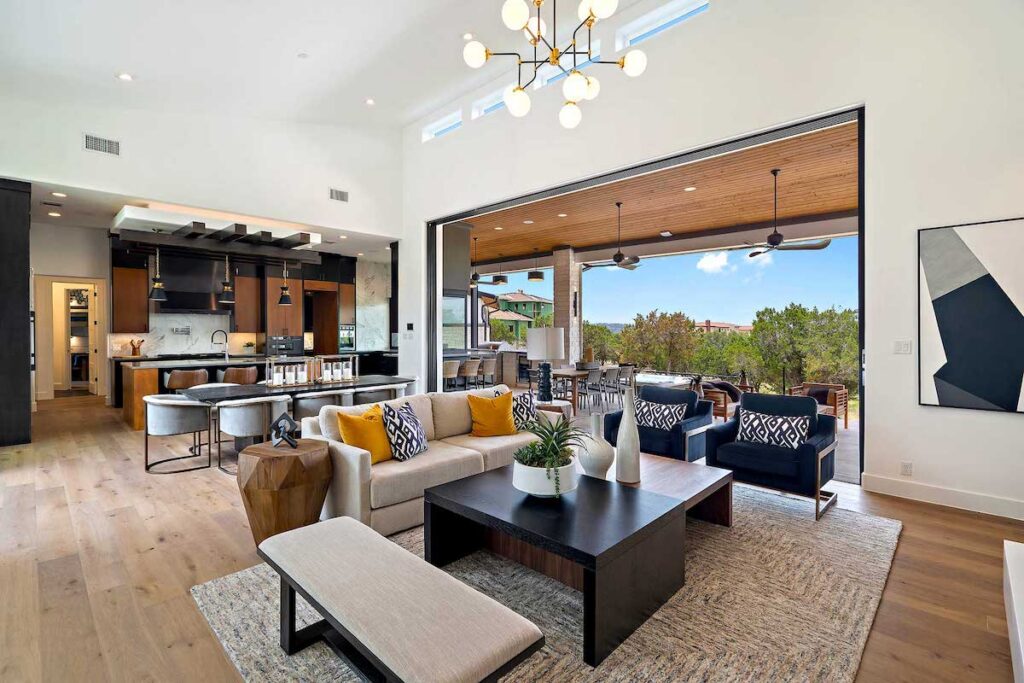
Open layouts remove walls to create a seamless flow between the kitchen, dining, and living areas. This design maximizes natural light, improves sightlines, and makes spaces feel larger. It’s ideal for families who want to stay connected throughout the day or for homeowners who love hosting.
Pros:
Better natural light distribution
Easier interaction and entertaining
Flexible use of space
Considerations:
Less privacy and noise control
Requires thoughtful storage and design to avoid clutter
Heating and cooling can be less efficient in large open areas
Closed Layouts: Defined and Functional


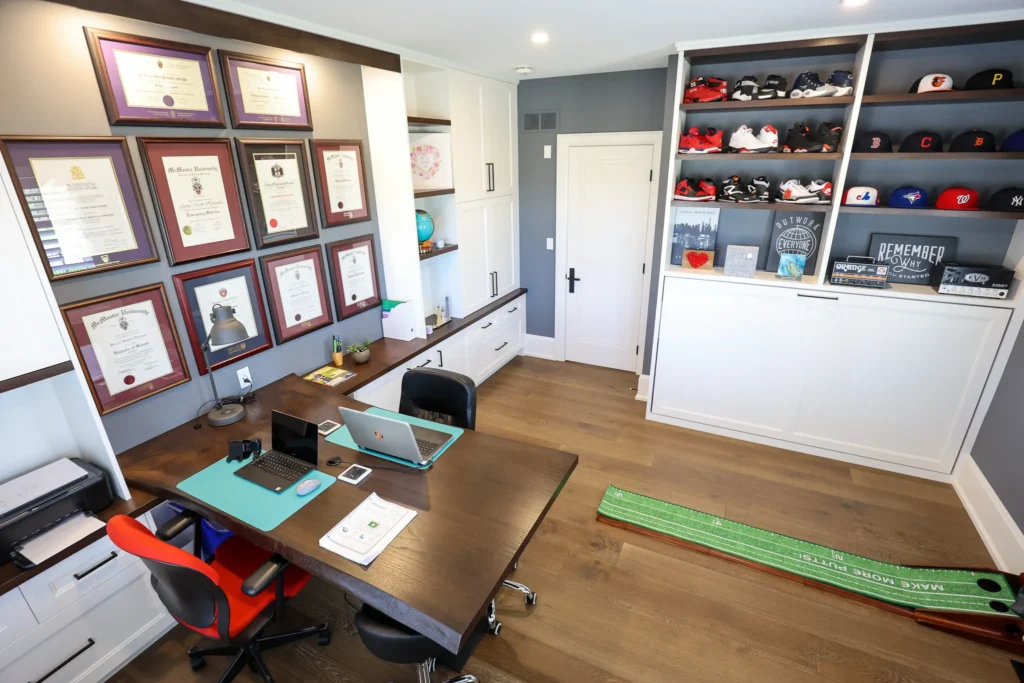
Closed layouts separate rooms with walls or partitions, giving each space a clear purpose. This approach suits homeowners who value privacy, quieter environments, or more traditional aesthetics.
Pros:
Greater privacy and noise control
Easier to keep spaces tidy and organized
More wall space for storage, décor, or cabinetry
Considerations:
Can feel smaller or darker without proper lighting
Less connection between spaces
May not suit modern entertaining styles
Less privacy and noise control
Finding the Right Balance
Many renovations today blend both concepts—creating partial openness while preserving some separation. Features like half walls, glass partitions, or strategic room openings can offer the best of both worlds.
Final Thoughts
There’s no one-size-fits-all solution. An open layout works well for social, modern living, while closed layouts provide structure and privacy. The key is aligning your design with your lifestyle, daily routines, and long-term needs. If you’re unsure which direction suits your home, a thoughtful design consultation can help you make the most of your main floor—both functionally and aesthetically.